


I Will Create Professional 2D House Plans, Architectural Drawings & Front Elevation Design




Service Description
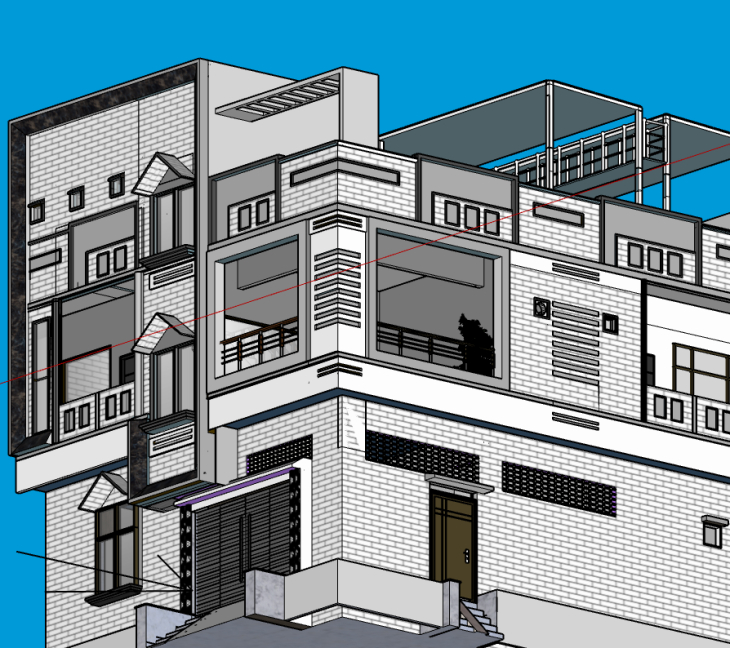
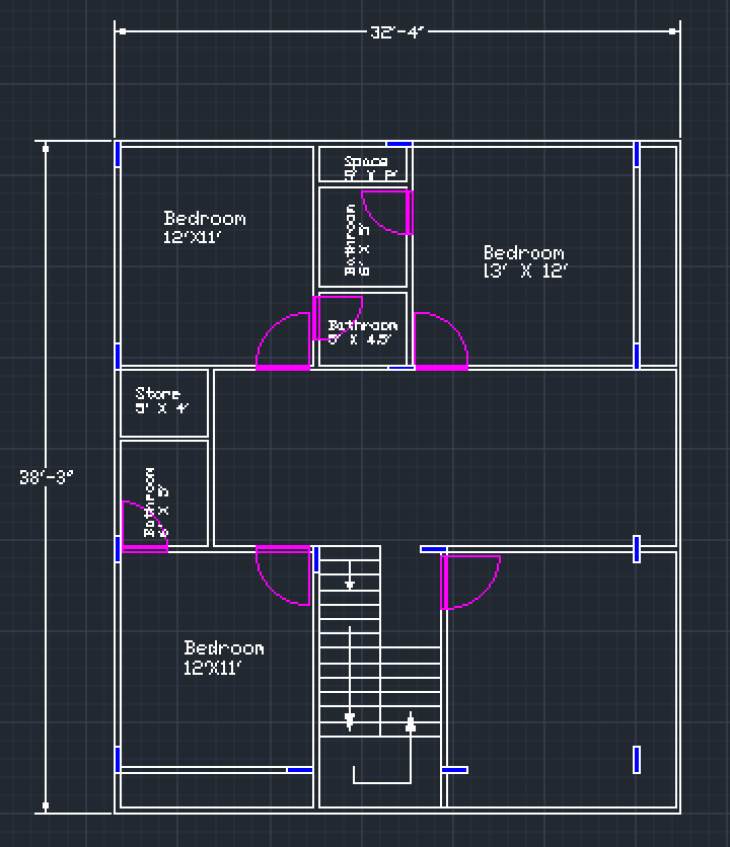
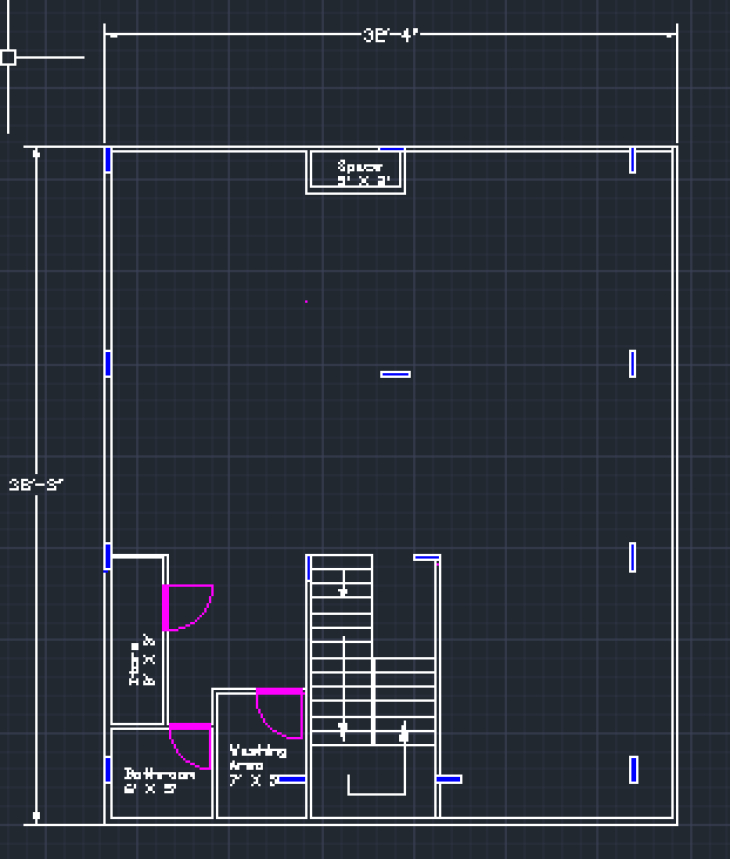
Looking for professional house planning and architectural drawings? I provide accurate and high-quality 2D House Plans, Architectural Drawings, and Modern Front Elevation Designs tailored to your requirements. Whether you are planning a new home, renovation, or construction project, I will deliver clear, professional, and construction-ready drawings.
Services Included:
2D Floor Plans
Architectural Drawings
Modern Front Elevation Design
Ground Floor Plan
First Floor Plan
Roof Plan
Site Plan
Room Schedule & Area Calculation
Construction Specifications
Professional PDF Drawings
Why Choose Me?
A qualified Design Engineer
Professional Engineering Approach
Accurate & Clean Drawings
High-Quality Deliverables
On-Time Delivery
Customer Satisfaction
Technology Used
AutoCAD
SketchUp (if you use it, otherwise remove it)
Microsoft Word
Microsoft Excel
Adobe PDF
Frequently Asked Questions
Q1. What information do you need to start the project?
I need your plot size, dimensions, design requirements, number of floors, and any rough sketch or reference image if available.
Q2. Will the drawings be ready for construction?
Yes, the drawings will be professionally prepared for construction planning. If structural design is required, it can be discussed separately.
Q3. Can you modify an existing floor plan?
Yes, I can redesign or modify your existing floor plan according to your requirements.
Q4. What file formats will I receive?
You will receive PDF files. Editable AutoCAD (DWG) files can also be provided if included in the package.



Share This Service


