


I will do 3D Modeling in SketchUp


Service Description
Do you want a high-quality architectural 3D plan with sections and elevations, or do you have any idea how to convert it into an architectural plan? If yes, then you are at the right place.
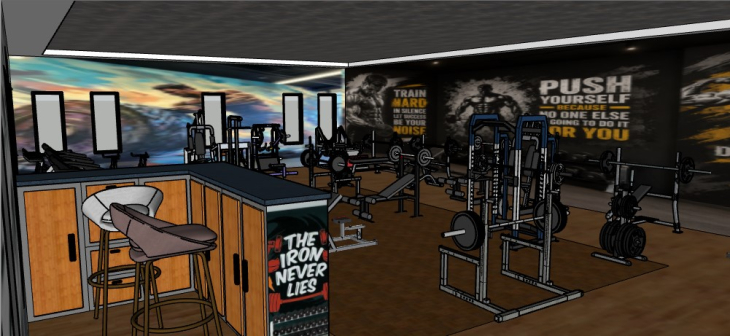
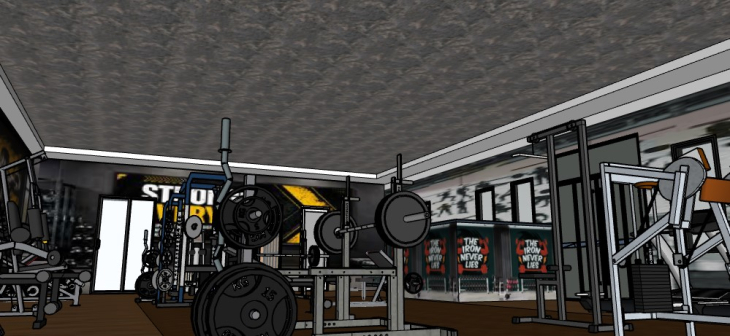
I can provide high-quality 3D architectural drawings in Revit and SketchUp. I can create high-quality Architectural 3D Plan Design & Drawings for your residential and commercial spaces. I offer 3D building floor plans and Façade design in SketchUp and Revit with details including dimensions, layer system, and furniture layout. I possess professional experience in crafting drawings tailored for building permits and presentations to clients. The deliverable will include:
CAD Drawing File
.skp File
Pdf Printable file(Scaled)
High-Quality JPEG/PNG
Technology Used
AutoCAD
SketchUp
Revit
5D Render
AI Render


Share This Service


