


I will design professional 2D house floor plans and AutoCAD architectural drawings


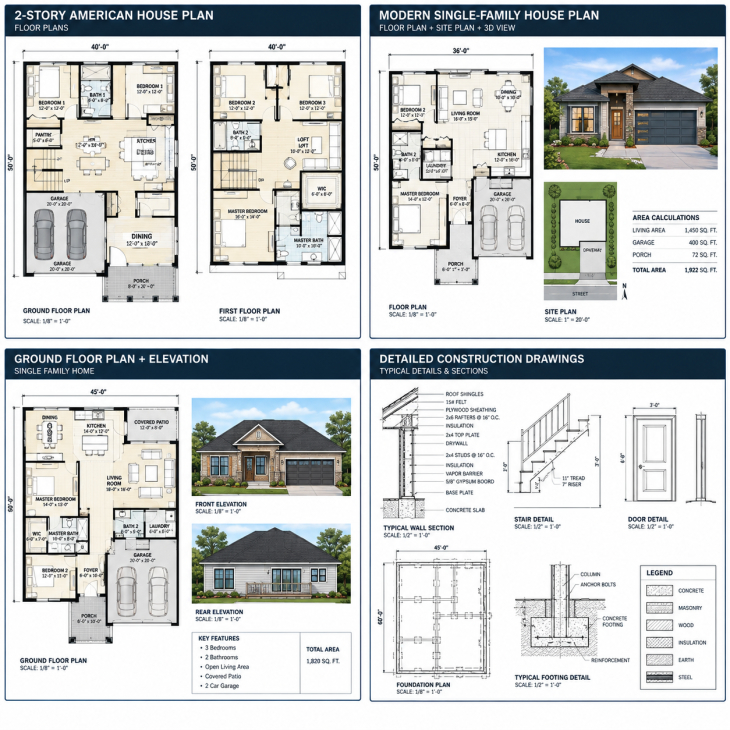
Service Description
Hello! I am an AutoCAD Operator and House Plan Designer specializing in 2D drafting and architectural drawings.
I can create professional house floor plans, residential layouts, front elevations, and detailed architectural drawings according to your requirements. I focus on accurate dimensions, proper room arrangements, clean drafting, and high-quality results.
My Services:
2D AutoCAD Drafting
House Floor Plans
Residential Building Plans
Front Elevations
Architectural Drawings
PDF to DWG Conversion
Existing Drawing Editing and Modifications
I am committed to providing accurate work, clear communication, timely delivery, and client satisfaction. My goal is to turn your ideas and sketches into clear, professional drawings
Technology Used
I use AutoCAD to create accurate 2D house floor plans, architectural drawings, building layouts, and front elevations. I also use PDF references, sketches, and measurements to prepare detailed drawings. My focus is on proper dimensions, clean drafting, organized layers, and professional-quality results. I can deliver drawings in DWG and PDF formats according to the client's requirements.
Frequently Asked Questions
Q1: What services do you offer?
I offer 2D AutoCAD drafting, house floor plans, residential building plans, front elevations, and architectural drawings
Q2: What information do you need to start my project?
I need your plot dimensions, room requirements, sketches, reference images, or any existing drawings you have.
Q3: Which file formats will I receive?
I can provide drawings in PDF and DWG formats according to your requirements.
Q4: Can you modify an existing house plan?
Yes, I can edit and modify existing house plans according to your instructions and provided measurements



Share This Service


