


I will convert survey data, excel/CSV to AutoCAD & Civil 3D Drawings.


Service Description
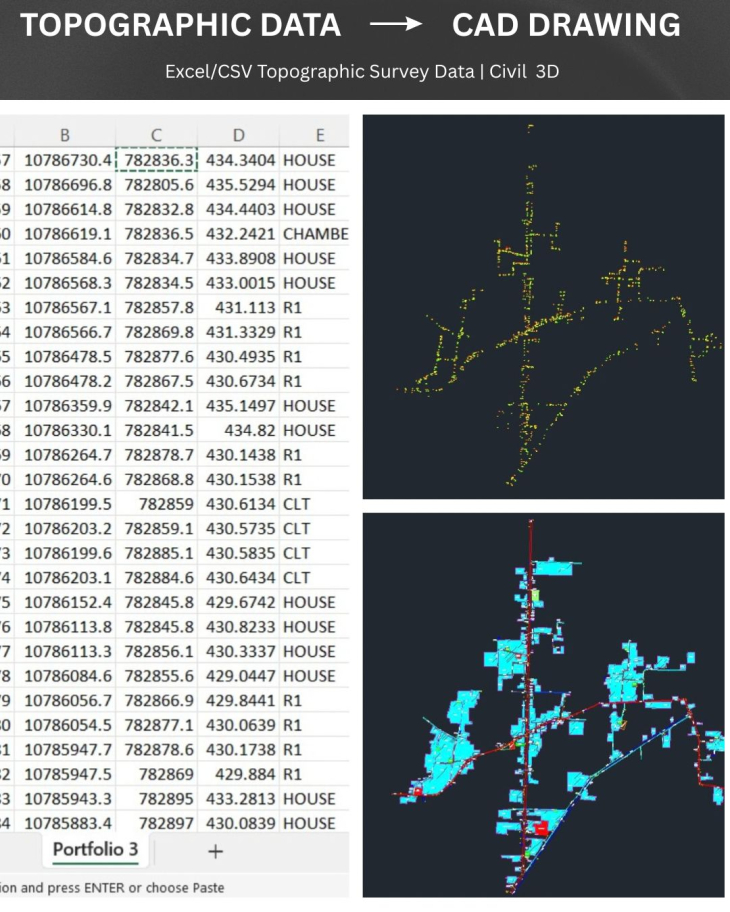
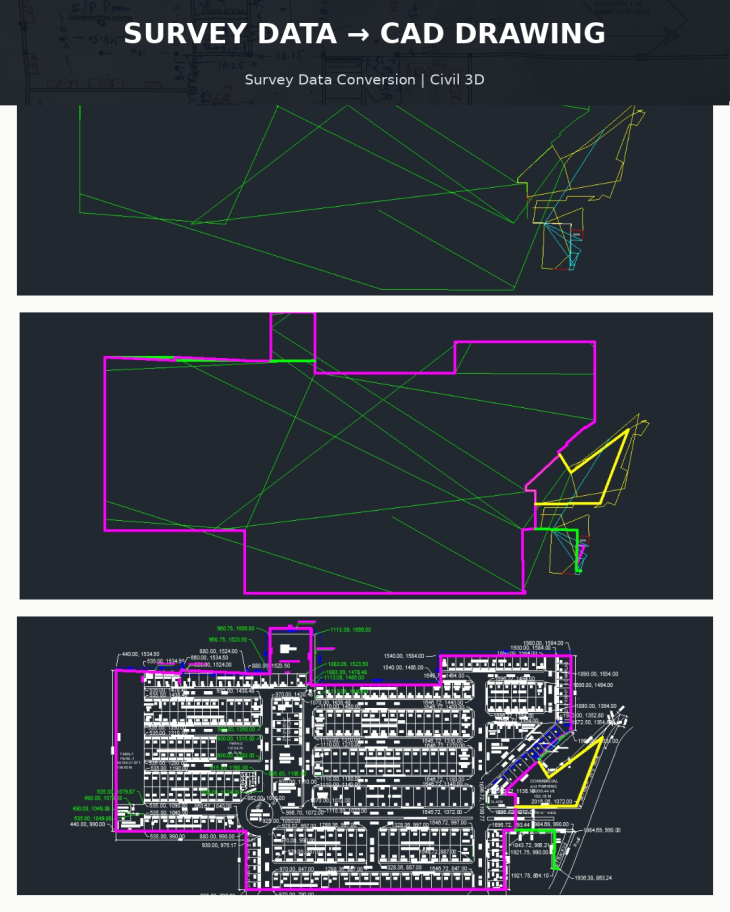
Need your survey data converted into a clean, organized AutoCAD/Civil 3D drawing? I can help.
I am a Civil Engineer and Survey CAD Drafter with 7 years of practical field surveying experience, specializing in converting survey data and reference files into professional 2D CAD drawings.
I can help with:
Excel/CSV survey data to AutoCAD/Civil 3D
Survey points and coordinate data
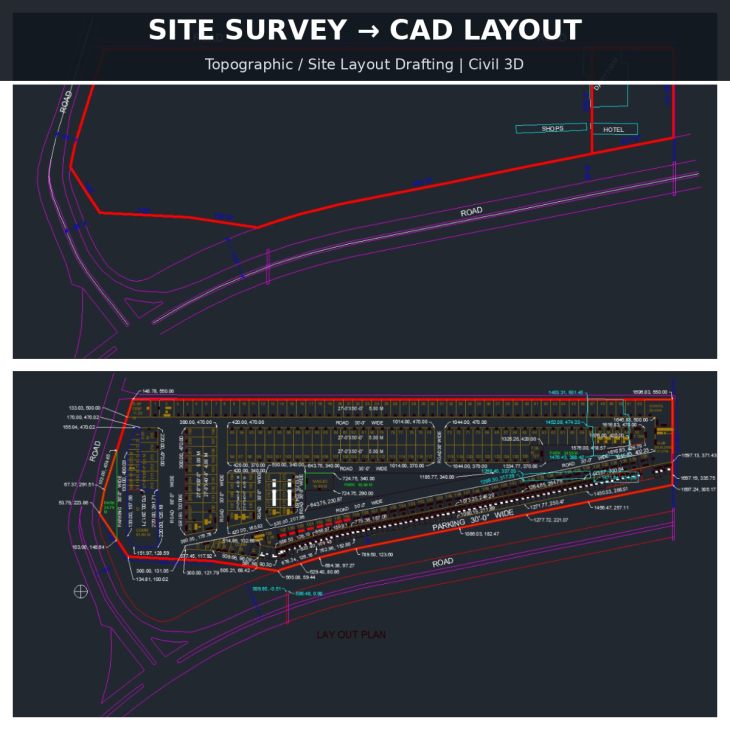
Topographic and site survey drafting
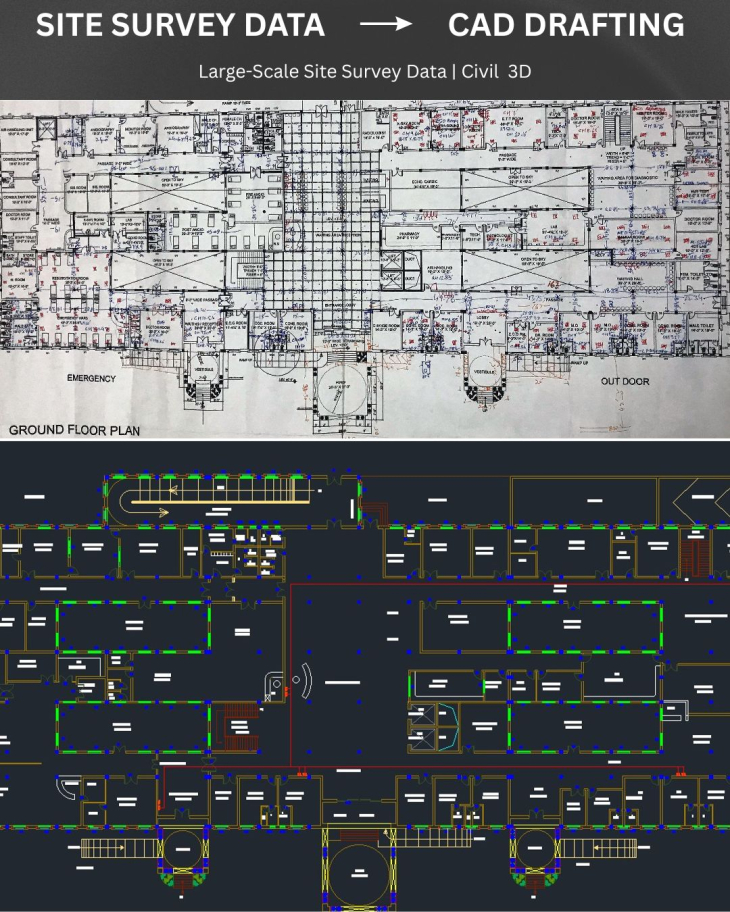
PDF, scanned drawings and hand sketches to CAD
As-built and existing-condition drawings
Clean CAD linework, layers, labels, and annotations
Deliverables can include DWG, DXF, and PDF too.
I focus on clear communication, organized drawings, careful survey interpretation, and professional deliverables.
Please contact me before ordering large or complex projects so I can review the files and confirm the scope.
Technology Used
AutoCAD
Civil 3D
Microsoft Excel
Frequently Asked Questions
Q: What files can you provide?
I can work with Excel, CSV, TXT, PDF, scanned drawings, images, sketches and survey information depending on the project.
Q: Can you provide the DWG file?
Yes. DWG can be provided when included in the selected package.
Q: Can you work with survey coordinates?
Yes. I have practical field surveying experience and can work with survey point/coordinate information.
Q. What information do you need before starting the project?
Please provide the source files, a clear description of the work required, your preferred output format (DWG, DXF, PDF, etc.) and any specific CAD standards or instructions. If you have a sample drawing showing your preferred format, you can also provide it.
Q: Can you work with my CAD template?
Yes. If you provide a CAD template, layer standard, title block or other drafting requirements, I can work according to the provided specifications.
Q: Can you handle large survey datasets?
Yes, but the price and delivery time depend on the number of points, drawing complexity and required deliverables. Please contact me first for larger datasets.
Q: Can you convert a PDF or hand sketch into CAD?
Yes. I can recreate suitable PDF, scanned drawing or hand-sketch references as 2D CAD drawings.



Share This Service


